COMBAT-X
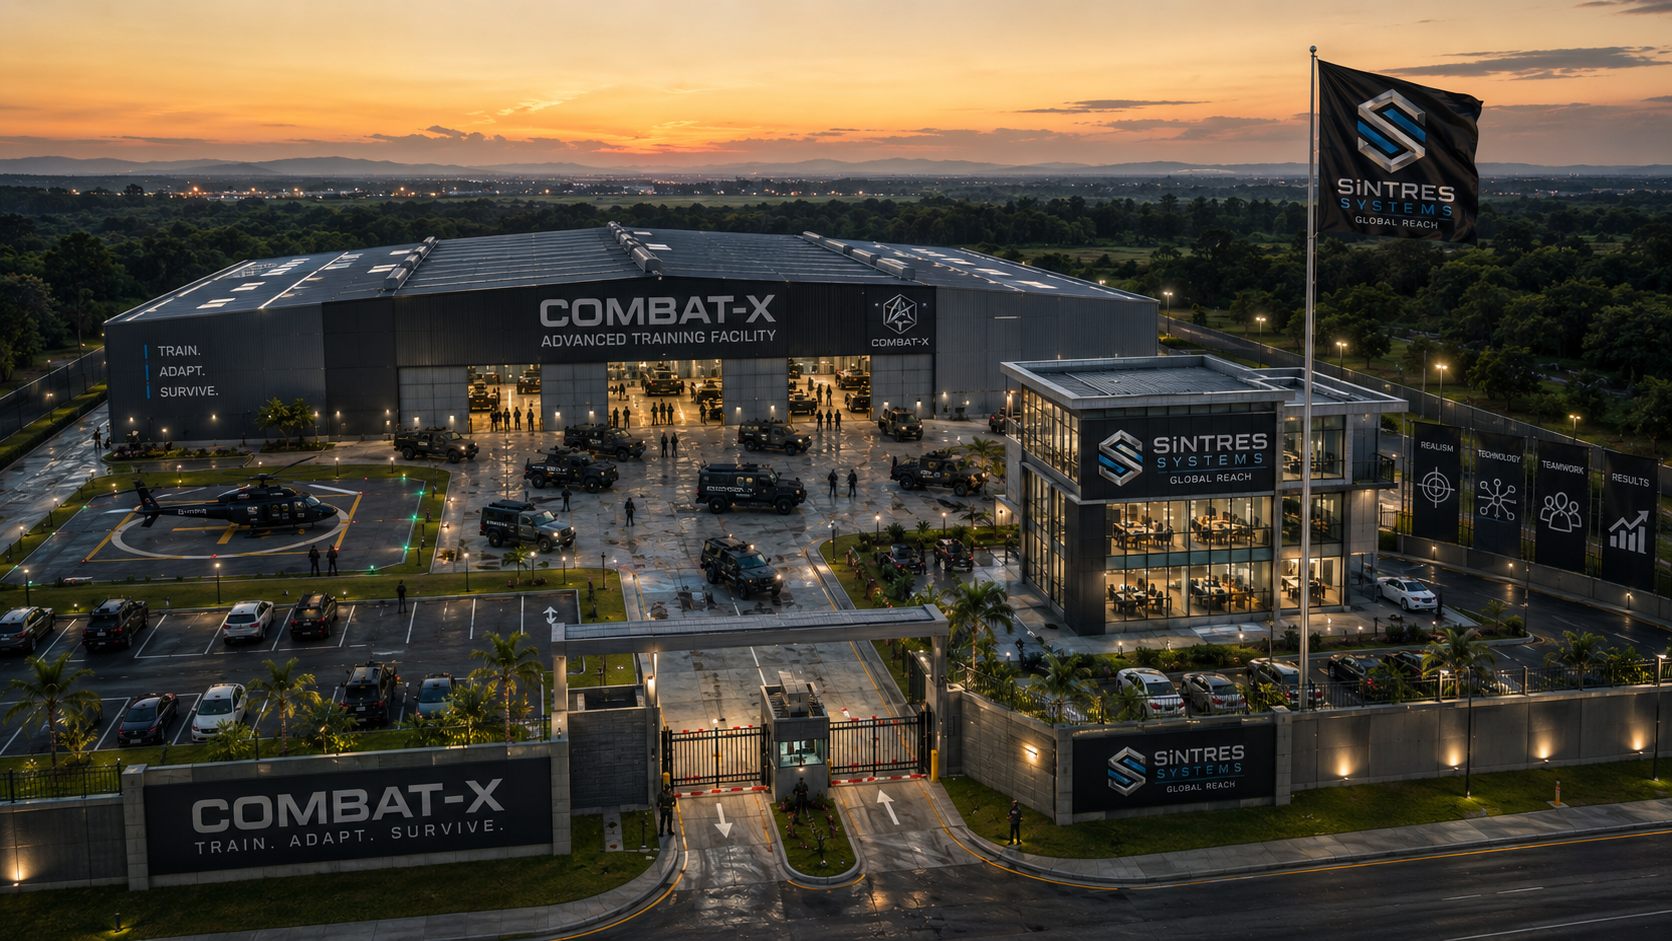
Advanced tactical training facility. A complete, instrumented urban battlefield under one roof — where every SiNTRES technology operates as a single ecosystem.
- Total area
- ~3,000 m² (32,300 ft²)
- Clear height
- 12–14 m (40–46 ft)
- Designed for
- Force-on-force
- Training mode
- Live / Virtual / Constructive
- Environment
- Indoor · all weather
- Operation
- Day / night
A battlefield that measures everything
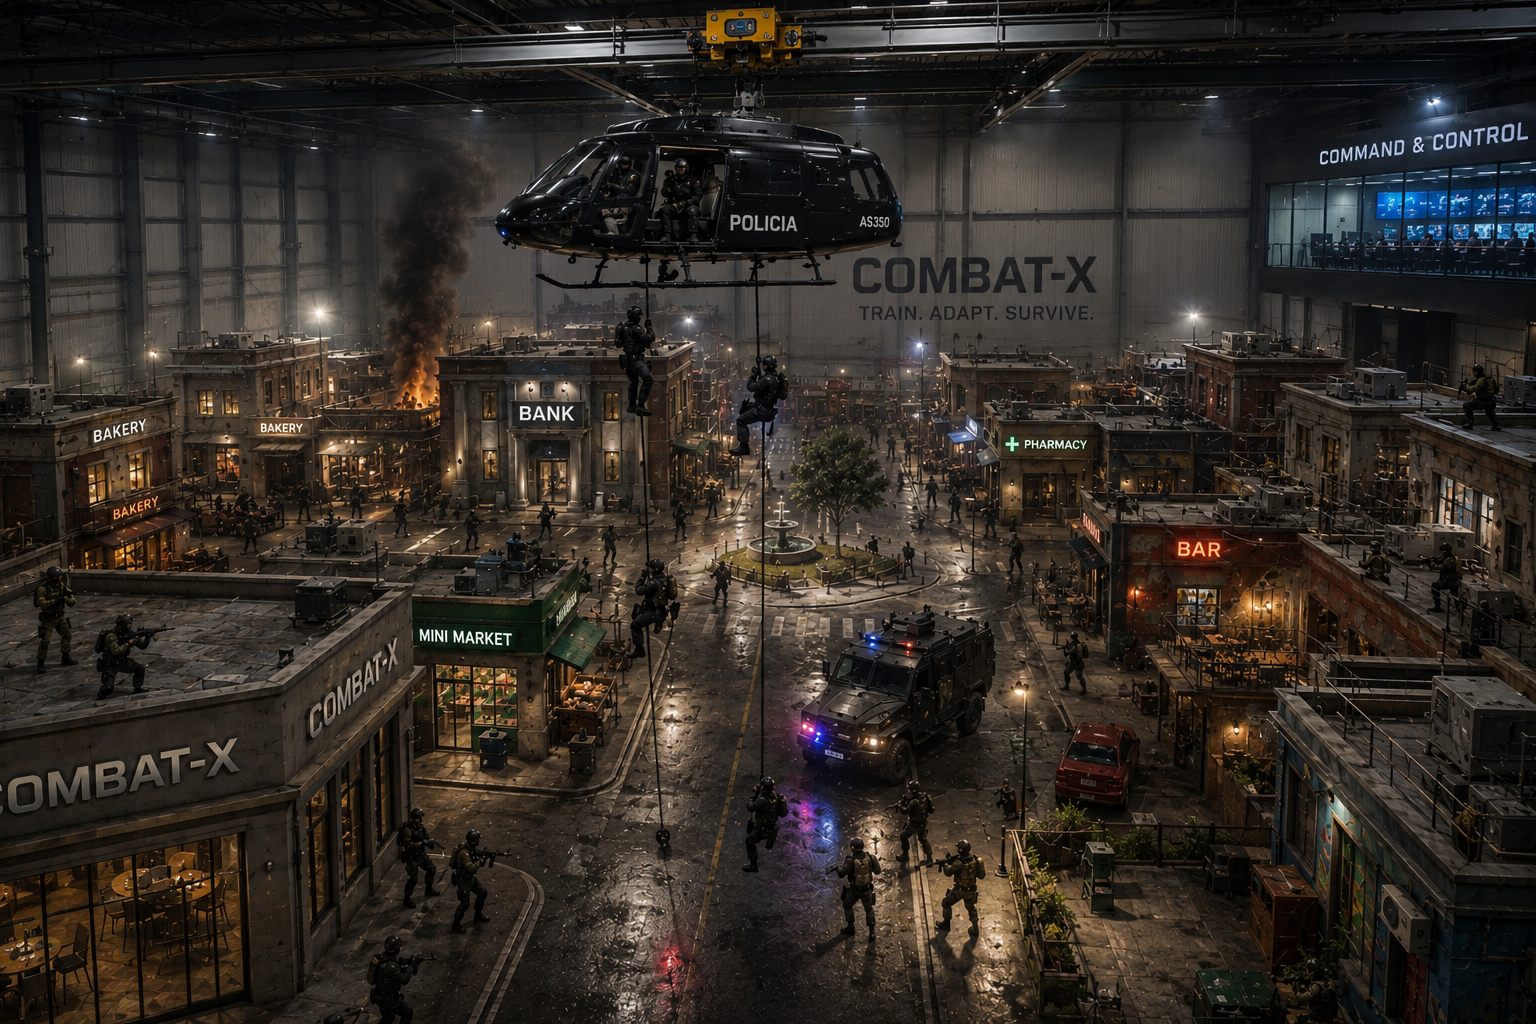
COMBAT-X brings a modular tactical village, a suspended helicopter insertion platform, a hybrid shoothouse, a 10-lane hybrid shooting range, a 180° immersive simulator and a full command & control center into one all-weather facility.
Every operator, robot, target and effect is instrumented. Movements, shots, hits and decisions are tracked in real time and replayed in the debrief room, turning each exercise into quantitative, measurable results.
- Force-on-force: live, virtual and constructive
- Real-world urban and community scenarios
- Scalable from individual to unit level
- Modular design, ready for future expansion
- High realism with low risk — safe and controlled
COMBAT-X trailer
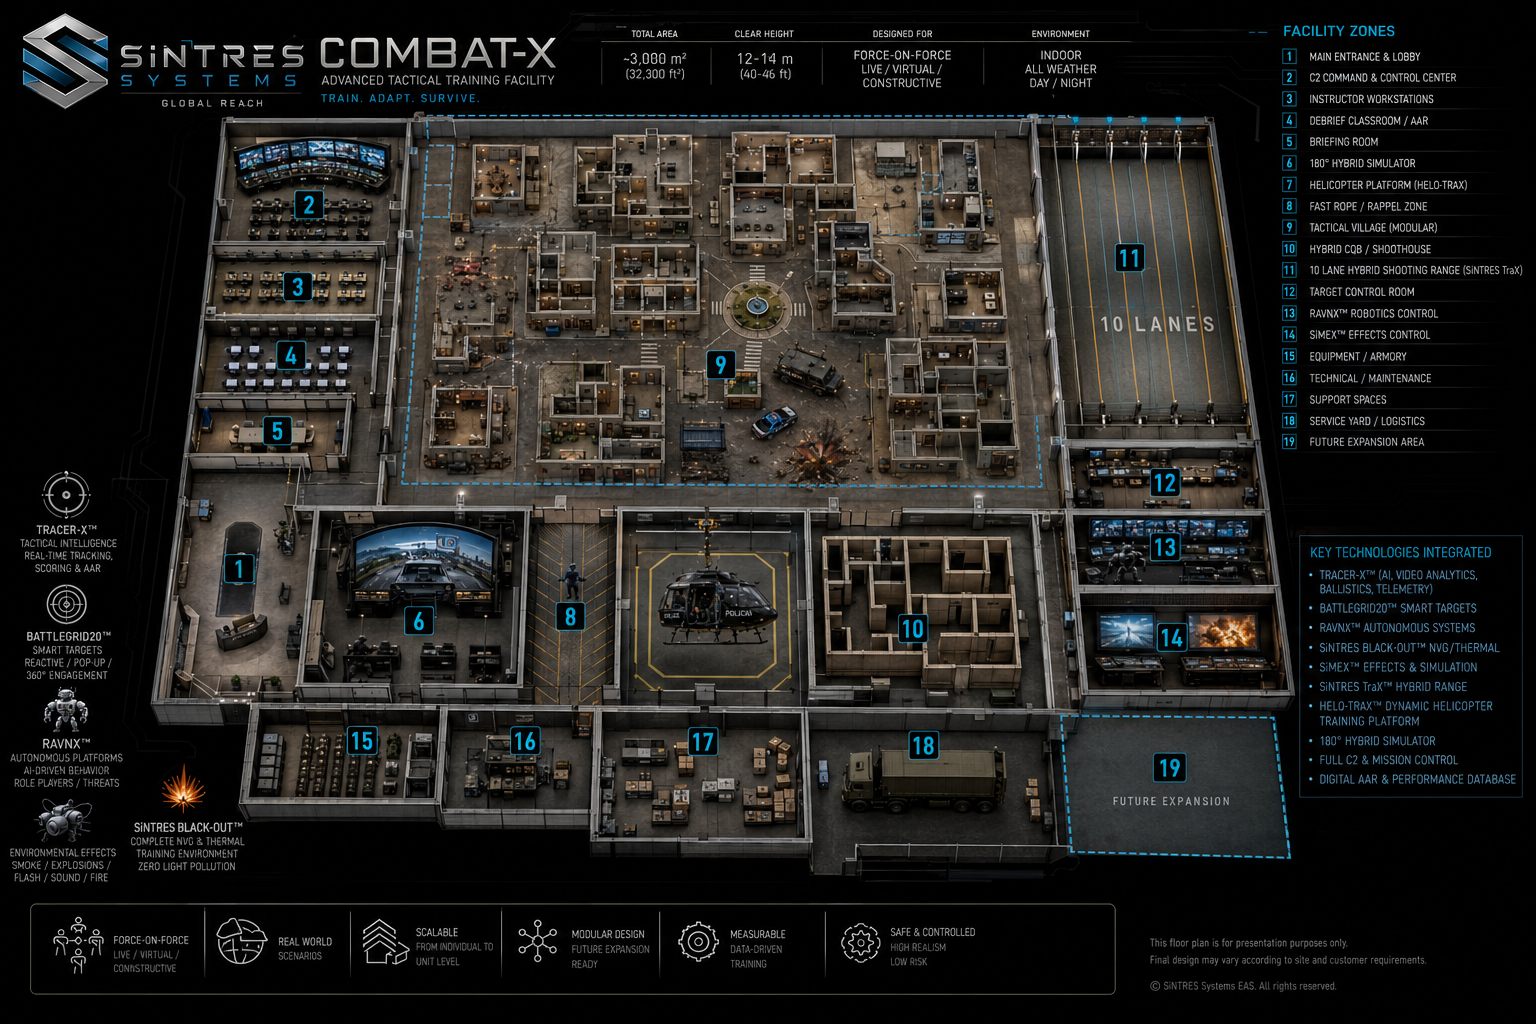
19 zones. One mission.
Hover a zone to locate it on the plan. Click the plan to enlarge it.
 1
2
3
4
5
6
7
8
9
10
11
12
13
14
15
16
17
18
19
Facility zones
- 1Main entrance & lobby
- 2C2 command & control center
- 3Instructor workstations
- 4Debrief classroom / AAR
- 5Briefing room
- 6180° hybrid simulator
- 7Helicopter platform (HELO-TraX)
- 8Fast-rope / rappel zone
- 9Tactical village (modular)
- 10Hybrid CQB / shoothouse
- 1110-lane smart shooting range (SiNTRES TraX)
- 12Target control room
- 13RAVN-X robotics control
- 14SiMEX effects control
- 15Equipment / armory
- 16Technical / maintenance
- 17Support spaces
- 18Service yard / logistics
- 19Future expansion area
Floor plan for presentation purposes. Final design varies according to site and customer requirements.
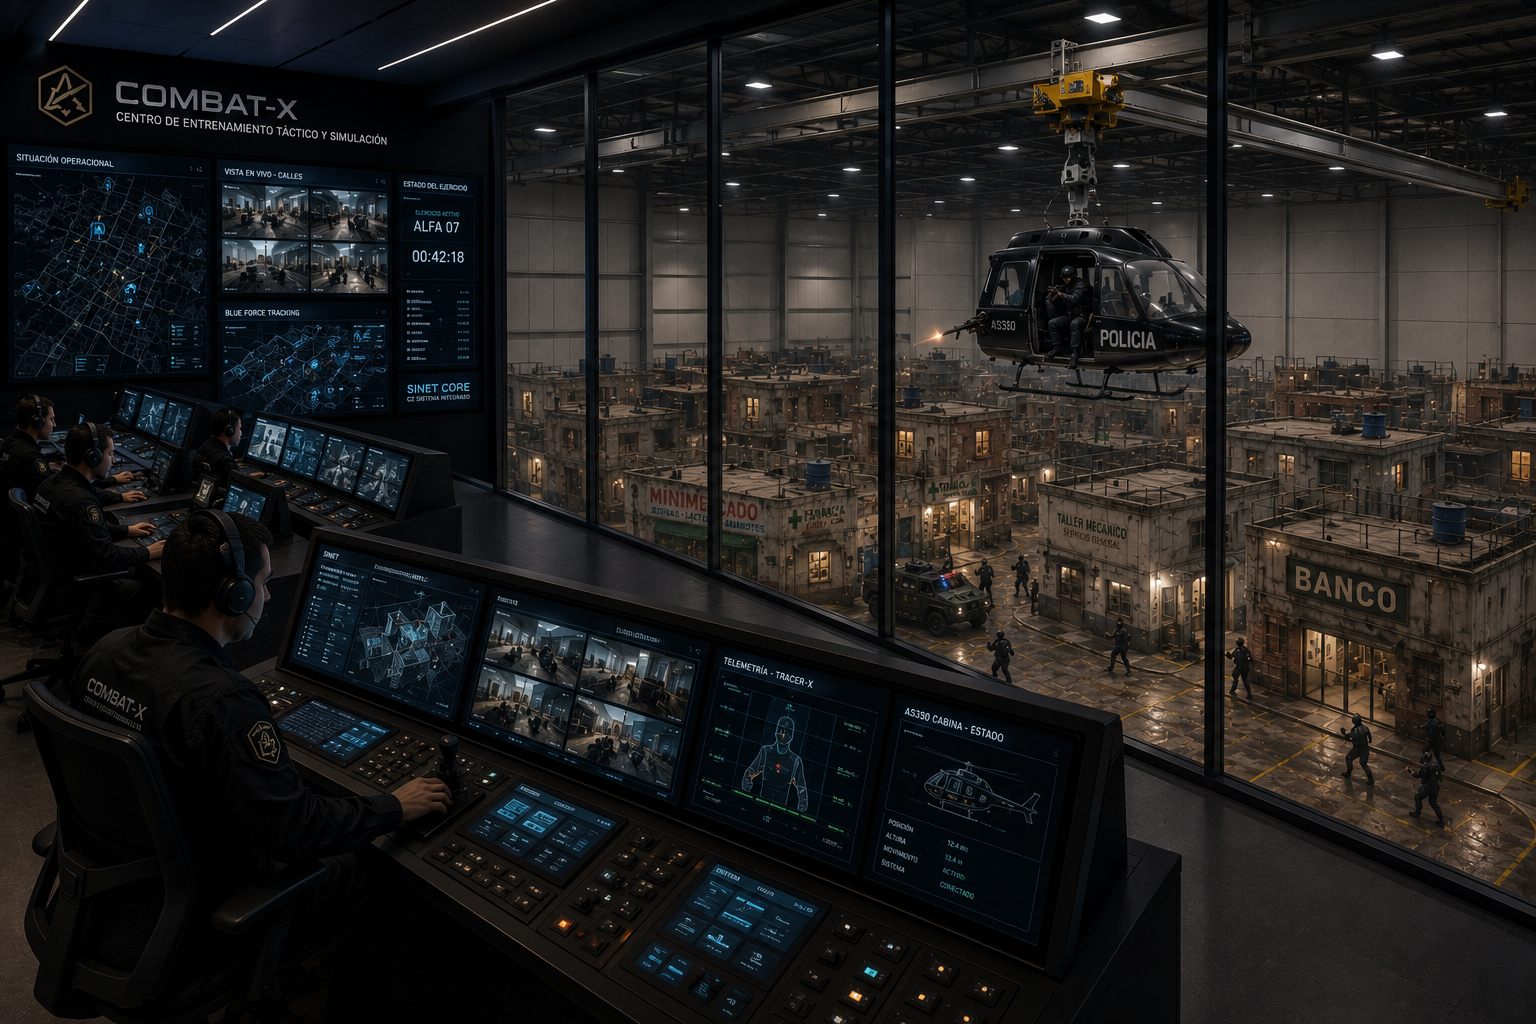
A god's-eye view of every exercise
The command & control center overlooks the entire battlefield. Instructors follow the operational situation, live camera feeds from every street, blue-force tracking and exercise status — and can intervene in real time.
- Operational situation map
- Live video from the village
- Blue-force tracking
- Exercise clock & status
- TRACER-X operator telemetry
- HELO-TraX cabin status
- RAVN-X robot control
- SiMEX effects sequencing
Everything connected
TRACER-X
AI, video analytics, ballistics and telemetry. Real-time tracking, scoring and AAR.
BattleGrid 20
Smart targets — reactive, pop-up and 360° engagement.
RAVN-X
Autonomous platforms with AI-driven behavior as role players and threats.
SiMEX
Environmental effects: explosions, flash, sound, smoke and fire simulation.
HELO-TraX
Dynamic helicopter training platform for insertion, fast-rope and rappel.
SiNTRES TraX
Automated smart lanes — live fire and hybrid laser, with multi-step exercises programmed per lane.
180° hybrid simulator
VERTEX immersive decision training with live-fire capability.
SiNTRES Black-Out
Complete NVG and thermal training environment with zero light pollution.
Real streets. Real complexity.
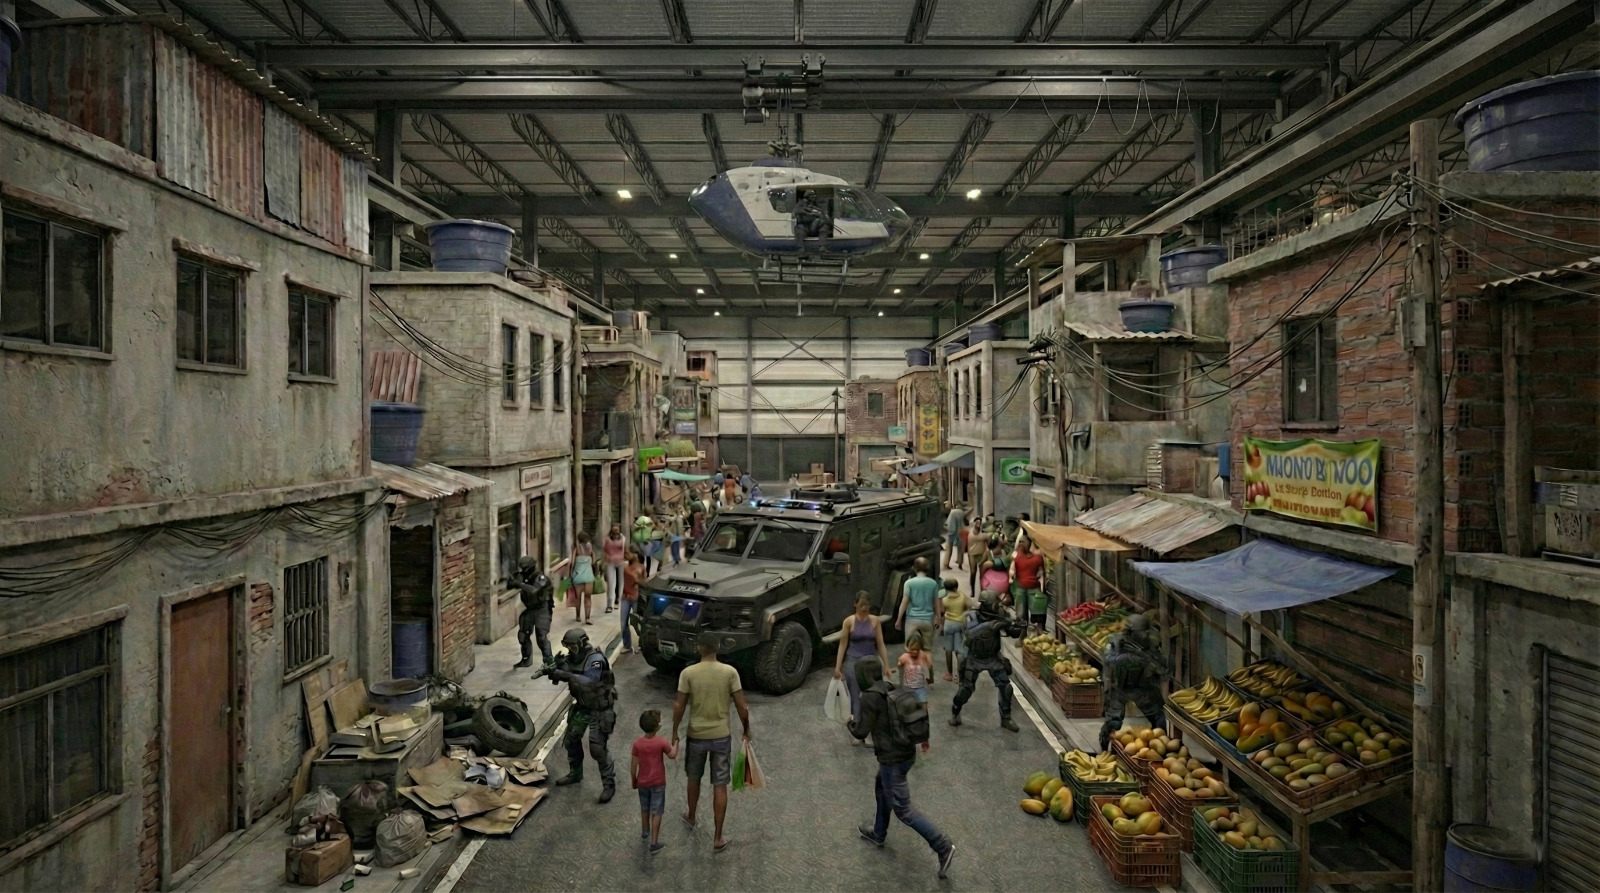
Banks, pharmacies, markets, bars and dense community housing — the modular village recreates the environments where units actually operate, with civilians, vehicles, rooftops and vertical threats.
Scenarios include hostage rescue, building clearance, high-risk vehicle stops, armed robbery response, riot control and air-assault insertion — repeatable day or night, in any weather.
Plan your facility